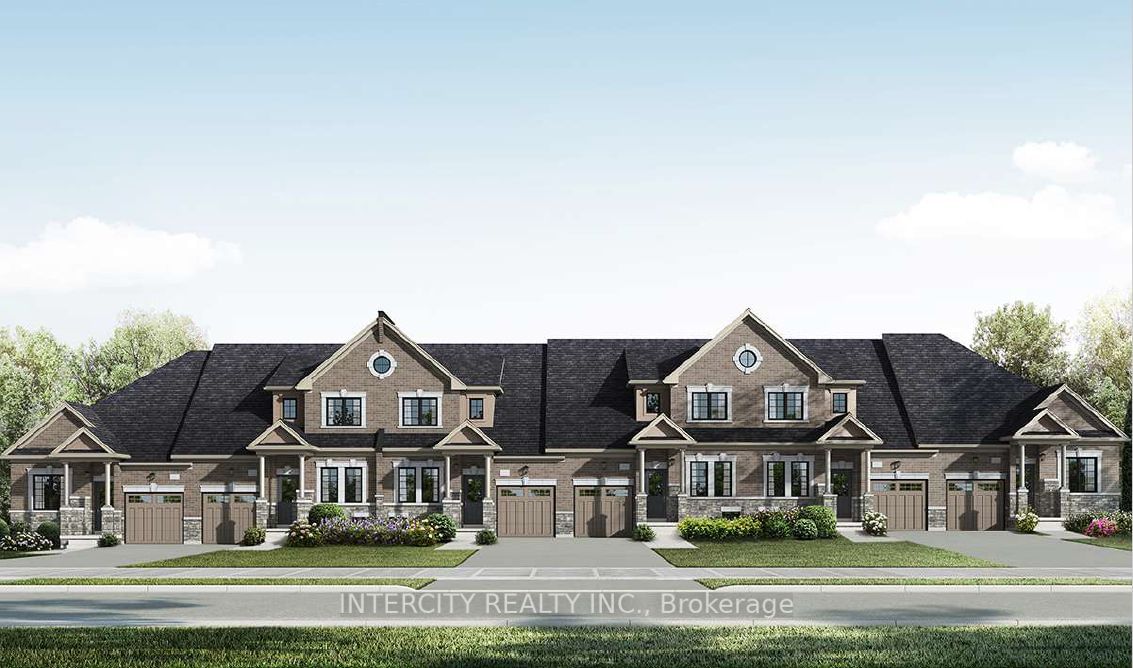
<-- style PDP --> 5 James Young Drive, Halton Hills - Att/Row/Twnhouse for sale for $839,900
  • sold
  • leased

5 James Young Drive

Halton Hills, Ontario, L7G 5S6 - Georgetown

$839,900$000000

  • Neighbourhood

    Georgetown

  • Major Intersection

    Mountainview & Argyll

  • Listed Since: 243 day(s)

  • Last update: 218 day(s) ago

Overview

  • Property Type

    Att/Row/Twnhouse, 2-Storey

  • Bedrooms

    2

  • Bathrooms

    4

  • Basement

    Finished

  • Kitchen

    1 + 1

  • Total Parking

    4 (1 Attached Garage)

  • Lot Size

    24.61x132.28 (Feet)

  • Taxes

    $4,433.51 (2025)

  • Type

    Freehold

Property Description

Property description for 5 James Young Drive, Halton Hills

Welcome to this beautifully updated freehold townhouse. Located on a deep 132-ft lot, this is the LARGEST INTERIOR MODEL on the street at over 1,700 sqft. The garage & double driveway can accommodate PARKING for 4-5 vehicles. ** This beautiful home was converted by the builder from 3-bdrms into 2 large primary suites, offering unparalleled space & versatility. It also features 4 washrooms and a finished basement suite ** The MAIN LEVEL features hardwood floors and a large living room with windows. At the heart of the home is a MorCraft CUSTOM KITCHEN & dining area featuring stainless steel appliances (2021), granite countertops, maple cabinets, built-in buffet, pantry, and large island/breakfast bar. ** Walk out to fully fenced BACKYARD offering privacy & shade with deck & mature gardens. There's also a convenient breezeway providing direct access from the backyard to the garage. ** The PRIMARY BEDROOM retreat is a true sanctuary with sitting area perfect for a home office, nursery, or exercise space. This suite includes two walk-in closets and a luxurious updated ensuite with quartz vanity, separate shower, and a deep soaker tub. The SECOND OVERSIZED BEDROOM features California shutters, a double closet, and its own semi-ensuite access to the main bath with pot lights ** The FINISHED BASEMENT SUITE includes a roomy rec room, kitchenette, laundry, 3-piece bath, and ample storage. ** This home ALSO FEATURES updated shingles (2022), attic insulation (2012), windows (2014), and A/C (2021). The updated garage door (2024), repaved double driveway & stone walkway (2020) along with updated Gentek siding on the front of the home (2021) really enhance the curb appeal. ** This property is the perfect fit for young couples, busy professionals, or those looking to downsize without sacrificing the "big home" feel ** All this in a GREAT GEORGETOWN SOUTH LOCATION where you can walk to schools, parks, trails, church, restaurants, pharmacies, banks, grocery store, salons & more!

Listed by ROYAL LEPAGE MEADOWTOWNE REALTY

  • MLS #

    W12822716

  • Sq. Ft

    1500-2000

  • Sq. Ft. Source

    MLS

  • Lot Irregularities

    Y

  • Year Built

    31-50

  • Pool

    None

  • Drive

    Pvt Double

  • Garage

    Attached, 1 spaces

  • Total Parking

    4

  • Family Room

    Y

  • Den

    Y

  • Exterior

    Brick

  • Fireplace

    Y

  • Roof

    Asphalt Shingle

  • Foundation

    Concrete, Poured Concrete

  • Elevator

    n/a

  • Water View

    n/a

  • Laundry Level

    n/a

  • Heat

    Forced Air

  • A/C

    Central Air

  • Water

    Municipal

  • Water Supply

    n/a

  • Sewers

    Sewers

  • Central Vac

    N

  • Foyer

    2.54 x 1.65 ft Ground level

    Ceramic Floor, 2 Pc Bath, Closet

  • Living

    5.91 x 3.56 ft Ground level

    hardwood floor, Open Concept, Window

  • Dining

    5.03 x 2.01 ft Ground level

    hardwood floor, Open Concept, O/Looks Backyard

  • Kitchen

    5.19 x 2.46 ft Ground level

    hardwood floor, Pantry, Updated

  • Breakfast

    5.19 x 2.46 ft Ground level

    Combined W/Kitchen, W/O To Deck, Breakfast Bar

  • Primary

    5.51 x 3.1 ft 2nd level

    W/I Closet, W/I Closet, 5 Pc Ensuite

  • Sitting

    2.59 x 2.42 ft 2nd level

    Broadloom, O/Looks Backyard, Window

  • 2nd Br

    4.85 x 4.58 ft 2nd level

    California Shutters, Semi Ensuite, Double Closet

  • Kitchen

    3.08 x 1.97 ft Bsmt level

    Combined W/Laundry, Open Concept, Vinyl Floor

  • Laundry

    3.08 x 1.97 ft Bsmt level

    Combined W/Kitchen, Open Concept, Vinyl Floor

  • Rec

    5.4 x 5.38 ft Bsmt level

    Window, 3 Pc Bath, Pot Lights

  • Furnace

    2.85 x 2.15 ft Bsmt level

    Concrete Floor

  • Cold/Cant

    3.36 x 1.04 ft Bsmt level

    Concrete Floor

Thinking of Selling?

Find Out Your Home’s Value in Today’s Market!

No Email or Signup is required to view your home estimate.

estimate your home value

Contact Manoj Kukreja

Sales Representative,
Century 21 People’s Choice Realty Inc.,
Brokerage
(647) 576 - 2100

Manoj profile avatar

Property History

Property history for 5 James Young Drive, Halton Hills

This property has been sold 1 time before. Create your free account to explore sold prices, detailed property history, and more insider data.

Sign In / Register

Estimated price

Date
Price
Change
2026-02-26
$844,747
---

Inventory Graph

10 9 8 7 6 5 4 3 2 1 0 6 Months of inventory SELLER'S Market BALANCED Market BUYER'S Market

Mortgage Calculator

This data is for informational purposes only.

Mortgage Payment per month

Principal Amount

Interest

Total Payable

Amortization

Amortization

Closing Cost Calculator

This data is for informational purposes only.

Closing Cost Total for this property

Total Cash flow for purchasing this property

Down Payment(%)*
Additional information

Provincial Land Transfer Tax

Ontario Land Transfer Tax Rebate

Toronto Land Transfer Tax

Toronto Land Transfer Tax Rebate

PST on CMHC Insurance Premium

Lawyer Fees

$2,825

Government Registration Fee's

$164

Title Insurance

Closing Cost Total

Total Cash flow for purchasing this property

Provincial Land Transfer Tax

Ontario Land Transfer Tax Rebate

Toronto Land Transfer Tax

Toronto Land Transfer Tax Rebate

PST on CMHC Insurance Premium

Lawyer Fees

$2,825

Government Registarion Fee's

$164

Title Insurance

Down Payment(%)*

* A down payment of less than 20% is permitted only for first-time home buyers purchasing their principal residence. The minimum down payment required is 5% for the portion of the purchase price up to $500,000, and 10% for the portion between $500,000 and $1,500,000. For properties priced over $1,500,000, a minimum down payment of 20% is required.

Thinking of Selling?

Find Out Your Home’s Value in Today’s Market!

No Email or Signup is required to view your home estimate.

estimate your home value

Contact Manoj Kukreja

Sales Representative, Century 21 People’s Choice Realty Inc., Brokerage
(647) 576 - 2100

Manoj profile avatar

Recent Sold Listings in Georgetown, Halton Hills

Popular Cities